

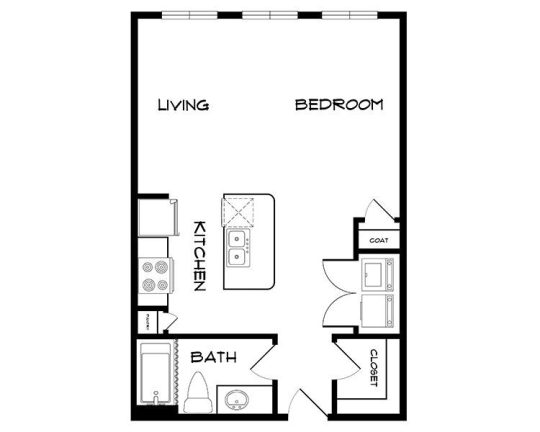
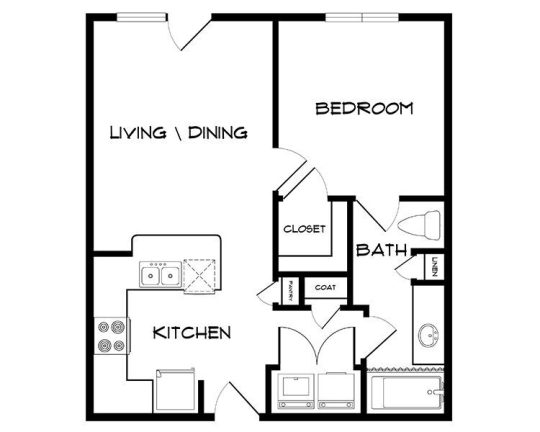
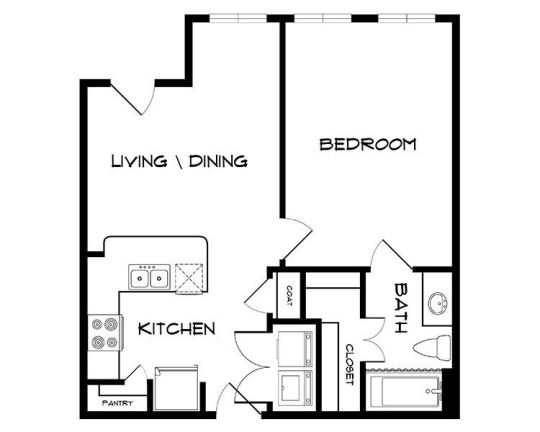
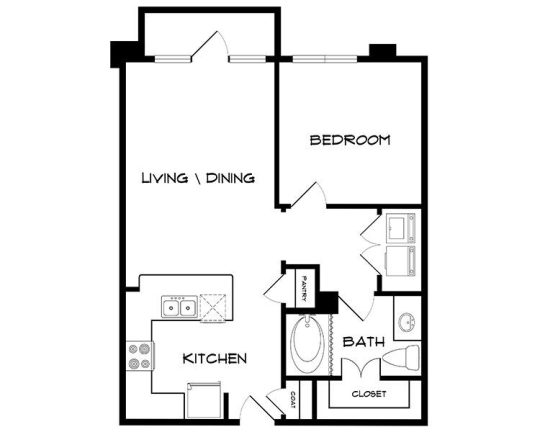
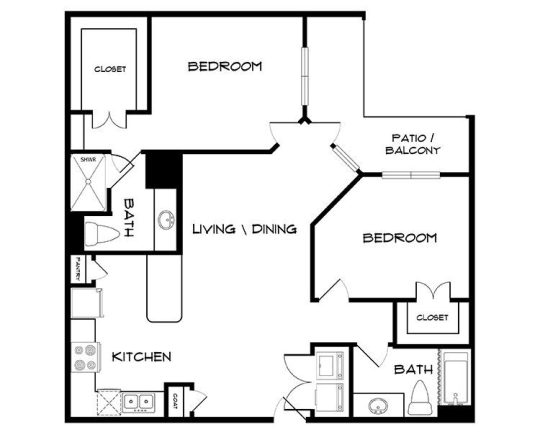
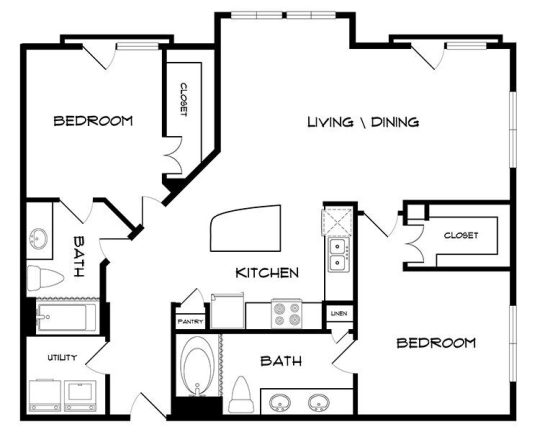
If you are specifically looking for Fort Worth apartments with walk-in closets, South 400 is a legitimate option to review because the community lists walk-in closets with shelving as an in-home feature. The important next step is to verify that the exact floor plan and available apartment you are considering includes the closet layout you want, since storage can vary by unit and your day-to-day needs may go beyond the words “walk-in closet.”
What to look for when an apartment advertises a walk-in closet
“Walk-in closet” can mean very different things in practice. In one apartment, it may be a true dressing-space closet with room for multiple racks, shelving, and easy movement. In another, it may simply be a deeper reach-in with a narrow footprint. When you tour, ask to stand inside the closet, check whether the door swing cuts into usable space, and look at how much uninterrupted hanging area actually exists.
Shelving matters as much as square footage. South 400 specifically lists walk-in closets with shelving, which is useful because built-in shelves can reduce the need for extra furniture and help keep luggage, seasonal items, shoes, or folded clothing off the bedroom floor. If your storage needs are more specialized, such as long dresses, uniforms, bulk household goods, or equipment, inspect the shelf heights and hanging rod placement rather than assuming the setup will work for you.
Closet usefulness also depends on the rest of the apartment’s storage. South 400 lists other storage-related features such as built-in shelving and cabinets, kitchen pantry space, and linen closets. That matters because a smaller walk-in closet can still function well if towels, cleaning supplies, pantry items, and everyday household storage do not all have to compete for bedroom closet space.
Bedroom count and household setup change the equation. A solo renter might find one good walk-in closet enough, while roommates or couples may care more about whether each bedroom has comparable storage or whether one resident ends up using hall storage for clothing. If you work unusual hours, share a bath, or keep different schedules, also look at whether the closet placement makes it easy to get ready without disrupting someone else.
How South 400 fits this search, and what to verify before you lease
South 400 is an apartment community at 400 S Jennings Ave in Fort Worth’s 76104 area, and its published in-home features include walk-in closets with shelving. The community also offers a range of layouts, including a studio, several one-bedroom options, and multiple two-bedroom plans. That range is helpful because renters looking for more closet volume often find that storage changes not just by bedroom count, but by the specific plan design.
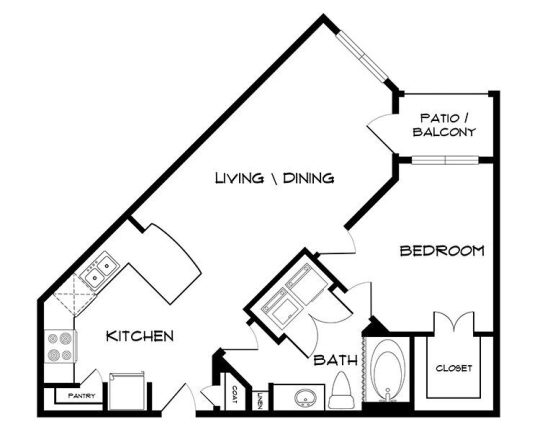
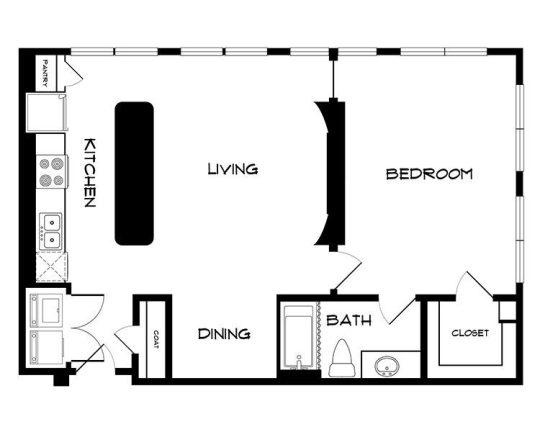
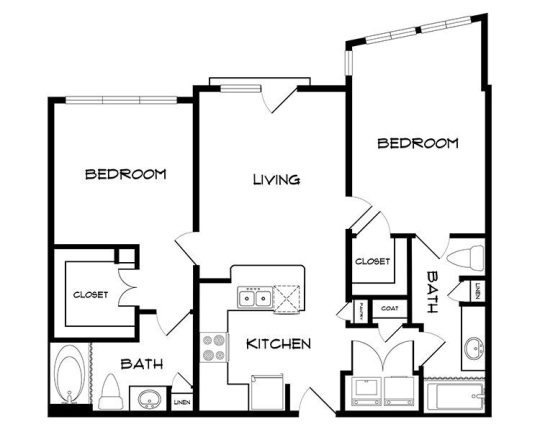
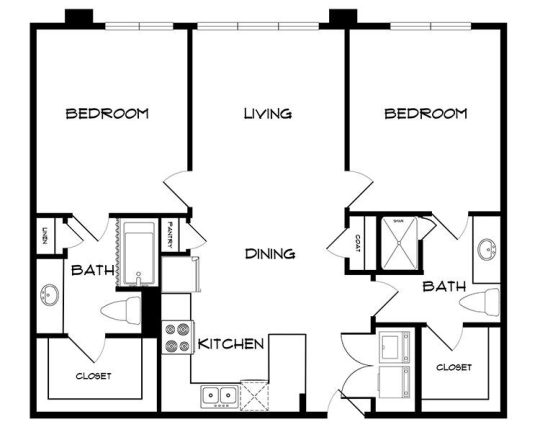
The currently listed floor plans include a studio at 605 square feet, one-bedroom layouts from 684 to 735 square feet, and two-bedroom layouts from 988 to 1,100 square feet. Those figures do not prove closet size, but they do give you a practical framework. In general, a renter comparing closet function should review the actual floor plan image for each layout, then ask the leasing team whether the available apartment matches that image closely enough for storage planning.
South 400 also lists rentable storage units, which can matter if your definition of a workable closet includes room for items that are not really clothing storage, such as holiday boxes, sports gear, pet supplies, or moving bins. That is not a substitute for a good primary closet, but it can change the decision for renters who mainly need overflow capacity rather than a larger everyday dressing area. If this is important to you, confirm availability, size options, and any separate cost directly with the leasing team.
There are a few practical trade-offs worth acknowledging. A walk-in closet is valuable, but it should be evaluated alongside the full apartment layout, especially if you care about bedroom furniture placement, bathroom storage, or whether you need a dedicated pantry and linen space. South 400’s listed features suggest a storage-conscious design, but the only reliable way to judge whether a specific home works for your wardrobe and routines is to tour that exact layout or request a detailed walkthrough of the available unit.
How to compare floor plans for real storage, not just the label
Start by narrowing your search based on how you actually use closet space. If your priority is a separate sleeping area and a defined bedroom closet, a one-bedroom or two-bedroom layout may be easier to organize than a studio, even if the studio has respectable square footage. If your priority is minimizing furniture because the closet and built-ins can handle more of the load, ask which available homes feel strongest on storage overall, not just which ones are largest on paper.
For South 400, that means comparing published layouts such as the A1, A3, and A4 one-bedroom plans, or the B1, B2, and B3 two-bedroom plans, with attention to where the closet sits relative to the bedroom and bathroom. A closet that connects efficiently to the bathroom or dressing area may function better than a nominally bigger one with awkward access. Floor plan drawings can help you identify these differences before you schedule a visit.
During a tour, bring a short checklist: hanging length for long clothes, number of shelves, room for a hamper, room for a dresser elsewhere in the bedroom, and whether the closet will also need to hold non-clothing items. If you work from home or use the second bedroom as an office, guest room, or nursery, storage pressure often shifts quickly. A two-bedroom apartment with balanced closet distribution can be more useful than a larger unit where one room carries most of the storage load.
If South 400 is on your shortlist, a smart next step is to ask the leasing team which currently available floor plans have the strongest closet setup for your household, then tour with your own storage checklist in hand. That keeps the conversation focused on the feature you actually care about, instead of relying on a broad marketing label.